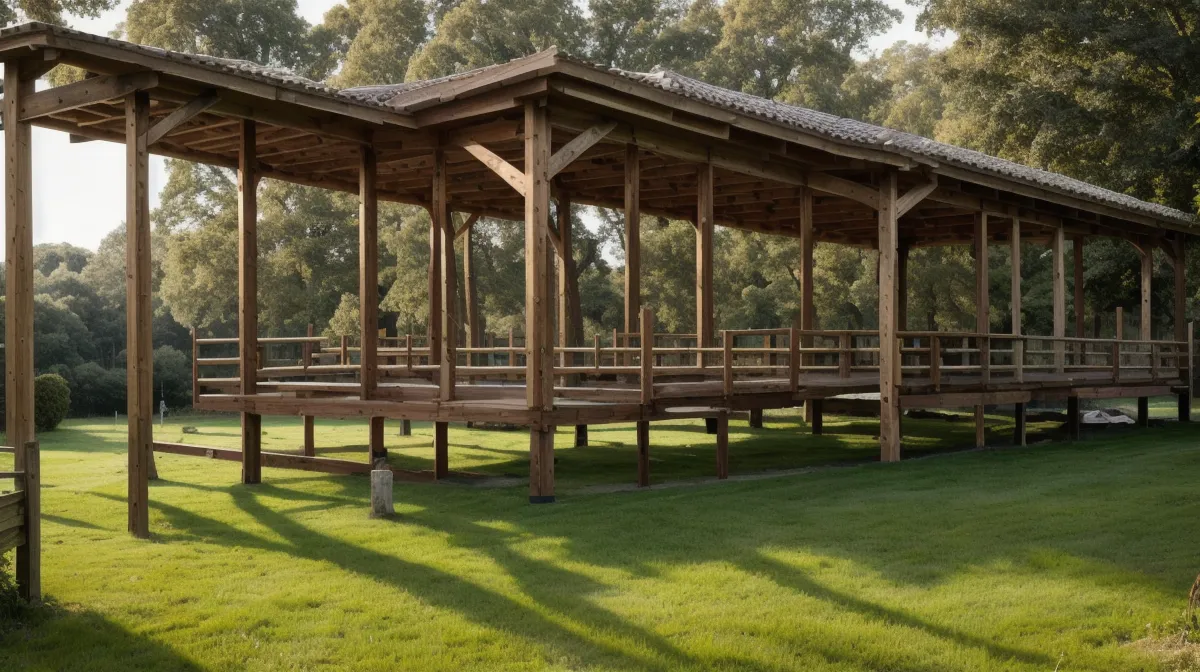
A stake in the ground costs nothing to move; a shed already screwed to a slab costs a Saturday, two friends, and a borrowed trailer to shift three feet to the left. That's the lesson our own backyard planning taught us after we picked the flattest-looking patch of grass on our half-acre and built our very first shed right there. Rural living on a reclaimed lot in the NC Piedmont has a way of punishing shortcuts, and ours showed up fast: the shed sat squarely in the only gap wide enough for a tractor to reach the back fence line. Every DIY construction project you start without mapping the whole lot first is a bet, and that one cost us a load of gravel we couldn't get delivered and a hydrangea bed we had to reroute around.
Flat ground, it turns out, tells you almost nothing about whether a spot is actually good to build on. We used to walk out with a shovel, find wherever looked level enough, and start digging — ignoring slope, runoff, and the fact that red clay in this part of the state holds water like a grudge.
Site Preparation Starts With Watching Water, Not Flat Ground
Clay here isn't just dirt. It swells when it's wet, cracks when it's dry, and will NOT drain anywhere it doesn't want to, no matter how much you'd like it to. We planned a seating area near the back corner of the lot because it looked perfectly flat, then watched it turn into a three-day pond every time it rained — runoff from the neighbor's uphill slope had nowhere else to go. Good site preparation, we learned, starts with watching where water actually moves during a downpour, not with finding the one spot that doesn't need leveling.
Standing out there in rubber boots staring at what used to be our future pergola spot, I watched the water collect in almost the exact footprint we'd marked out. It wasn't a puddle. It was a pond with ambitions. We ended up shifting that whole plan after rethinking drainage from scratch, the same hard lesson that eventually changed why our first garden bed rotted and how we built the last one we will ever need.
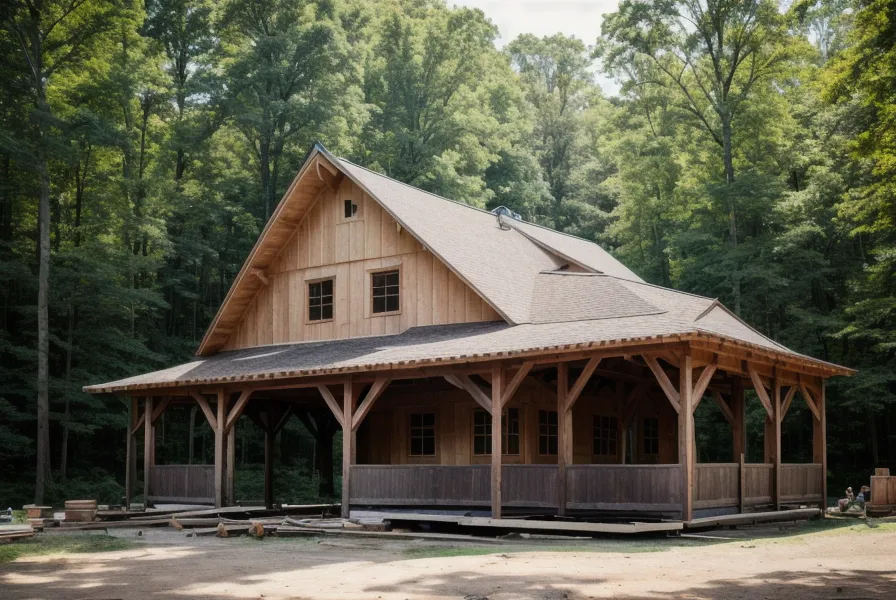
Why Do We Map by the 6 PM Sun Instead of How We'll Use the Space?
Most people plan a backyard around how they want to use it — grill near the kitchen, seating near the shade trees. We did the same thing and placed our main deck seating close to the back door without checking what the sun does there at 5 or 6 in the evening. Big mistake. Hard-earned mistake. The kind that gets confirmed the first time you try to eat a burger while basically being broiled.
So we flipped the whole approach. Now, before anything gets built, somebody drags a lawn chair out to the proposed spot at 6 PM and sits there for an hour. If we're squinting and sweating, the structure moves — simple as that. It's changed where we put everything since, from the chicken coop to the workshop, and it's saved us from building another solar oven disguised as a patio.
What a Septic Line Taught Us About Permits
We aren't architects, and the septic tank incident proved it. We spent three weekends building a chicken coop sized for our heavier breeds, picked a spot near the oak tree because it looked nice, and never once checked the plot map — right up until we realized it sat directly over the leach field. Taking apart a half-built coop because you're worried the weight will crush your septic lines is not a fun weekend. It is a zero-fun weekend.
Permits caught us off guard too. In our county, anything over twelve feet in any linear dimension needs one, accessory structure or not, and we nearly got tagged for the workshop before we found that out. We paused everything and went down to the county office, a detour we wrote up in our journey through rural North Carolina building codes. Boring step. Still less boring than finding a stop-work order taped to your half-finished dream.
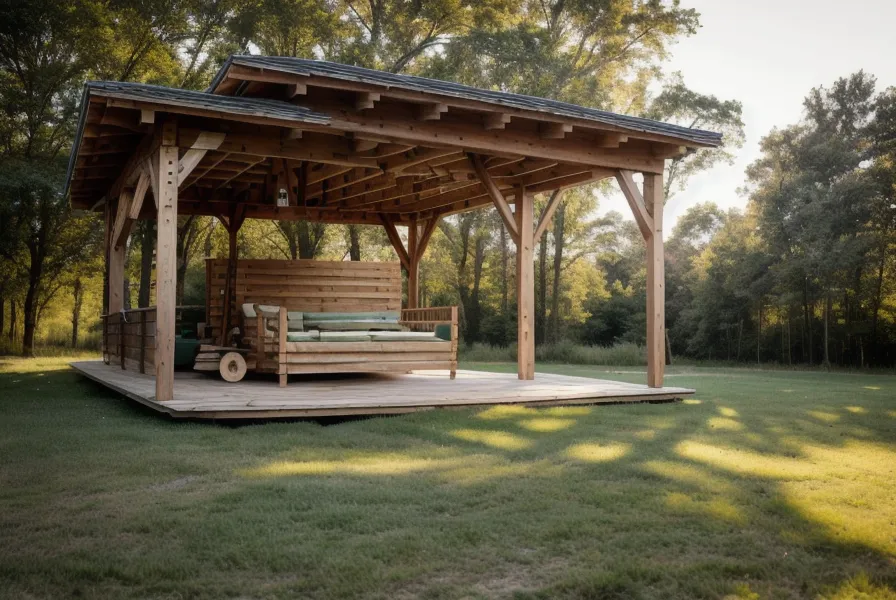
Stake Everything Out Before You Touch a Shovel
By month four we'd finally wised up and started what we now call the stake-and-string phase for every single project. We mark out the footprint with stakes and bright twine and then just leave it there — for weeks, not days. We walk around it. We pretend to mow near it. We watch what shadows it throws at different times of day. It's a little like letting bread dough rest instead of rushing it into the oven: skip the waiting and the final shape never quite holds. Working off a real plan instead of a gut feeling sounds obvious written down, but it took us a full building season to actually DO it.
A guy from our county's DIY Facebook group, Jonas, messaged us last month asking how to square up a deck around posts he'd already set in concrete — except he'd bought every board before checking how the ground sloped, so now the lumber and the posts don't agree with each other. We've been exactly that impatient before. Staking it out first and buying lumber second feels backwards until you've paid for the alternative once.
The string phase also forces you to deal with actual numbers instead of assumed ones. A 2x4 is really 1.5 by 3.5 inches, not 2 by 4 — a fact that still trips me up every time I'm sketching a footprint on paper. We also stopped pre-cutting anything before the string had sat for a while; one board left outside overnight swelled just enough by morning that it fought the gap it was supposed to slide into.
Call 811 Before Anything Gets Dug
Before any string turns into an actual hole, we call 811. It's free, it's required, and they want at least two full business days' notice before you break ground. We used to assume we knew where every line ran under our own property. We were wrong every time we tested that assumption.
Depth matters too — footings here generally need to sit around twelve inches down, and even a hole that shallow can still find something you didn't expect. Planning the layout also means thinking about what's invisible: for the pergola, that meant mapping it relative to the house's exterior outlets so string lights wouldn't mean a hundred feet of extension cord. Little decisions like that are what led us to best outdoor lighting for a DIY pergola in the country once the structure itself was finally up.
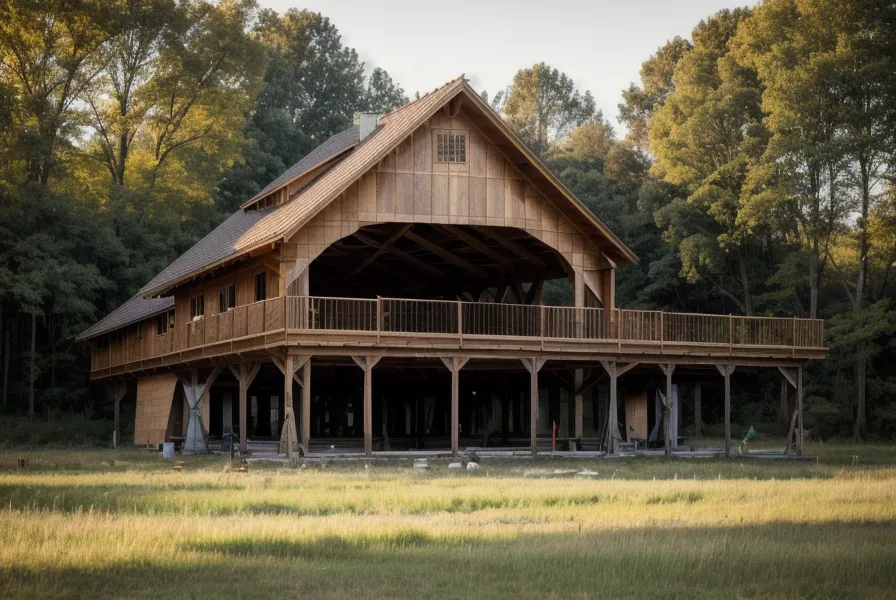
The Fence Post Project That Changed How We Plan
Nothing tested our patience — or our planning — like the fence line along the back of the property. We started those twelve post holes with a manual clamshell digger, trading off every twenty minutes, swearing at the clay by hole number four. We gave up by evening and had a rented power auger in the truck bed before the hardware store even opened the next morning.
Shane, who works the lumber counter at the county yard and has more antique levels lined up on his shelf than most people own tools, took one look at our string grid for that fence and asked if we'd actually started using one. We had — finally. Every post landed where the plan said it should, not where it looked roughly right.
Five weeks after we set the last post, I walked that fence line from the road and couldn't find a single one leaning out of true. The whole run stood arrow-straight against the tree line, like it had always been there instead of five weeks old. That's what staking it out first actually buys you — not a prettier process, just a result that doesn't need fixing later.
One Lesson From Every Wrong Turn on This Half-Acre
The workshop is finally framed, still technically a work in progress because is a DIY project ever really finished? We decided early it needed to stand free of the house rather than lean off the back porch, and it sits at an angle that catches the breeze, clears the septic lines by a wide enough margin, and stays close enough that I'm not hiking across the yard for a screwdriver.
Here's the one thing worth taking from every mistake on this list: your backyard already has an opinion about where things should go, formed by the sun, the slope, and the soil, long before you showed up with a shovel. Your job isn't to overrule it. It's to find where your plan actually fits the land instead of fighting it. We still don't get every measurement right the first time — we're still us — but we don't touch a shovel anymore until the string's been out for weeks. That one change has saved us more rework than anything else we've learned building this place.