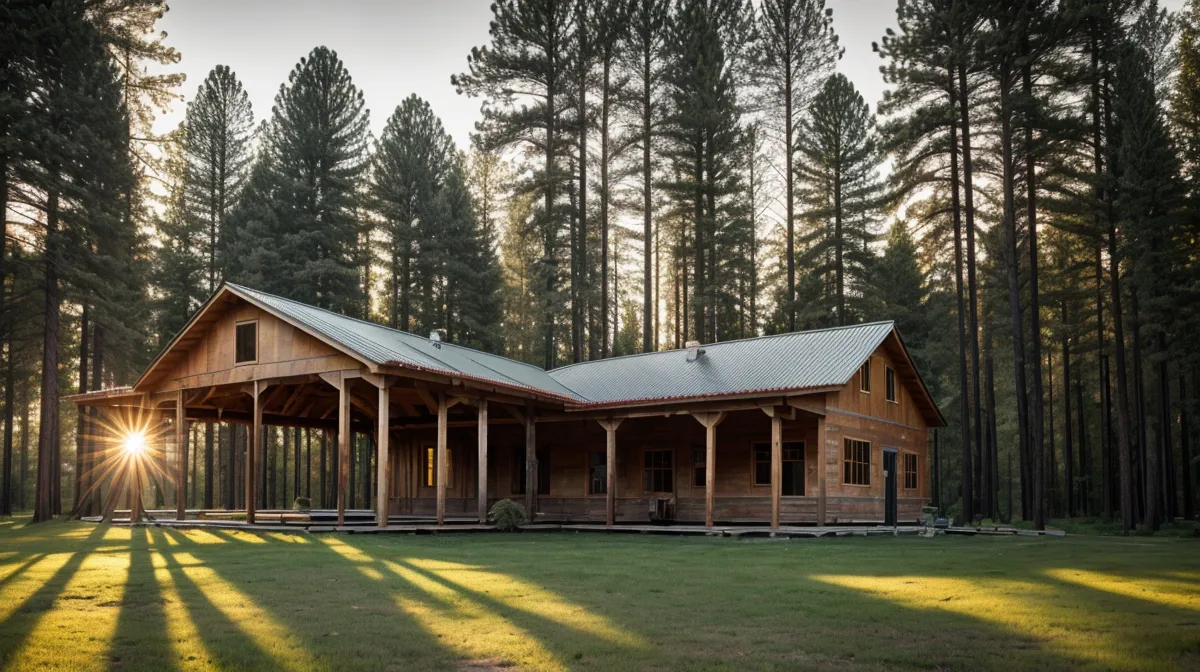
One hundred and forty-four square feet. That's the exact number North Carolina uses to decide whether a backyard DIY construction project needs a building permit, and it's the number that turned our plan for a rural North Carolina homestead workshop upside down. Cross it and you're dealing with zoning laws, setback lines, and a county inspector. Stay under it and you might, might, get away with just checking your property lines before you start digging.
Here's the part nobody mentions up front: that square-footage number is only the first filter. A shed under the threshold can still land you in trouble if it sits too close to the property line, and a project well over it can sail through if the paperwork is done ahead of time. We found out the difference by building a small coop on one side of our half-acre and a much bigger workshop on the other, then watching two completely different rulebooks apply to structures standing nowhere near each other on the same lot.
When Does a Backyard Project Actually Need a Building Permit?
North Carolina's residential code draws its line at that same 144 square feet. Build anything bigger than that as an accessory structure and you're required to file for a permit, no exceptions. What catches people off guard is that falling under that number doesn't mean you're free and clear. Most rural zoning in our area still requires a real buffer — ten to fifteen feet, typically — between any structure and the property line, permit or not. Skip that step and the county isn't your problem anymore. Your neighbor and a tape measure are.
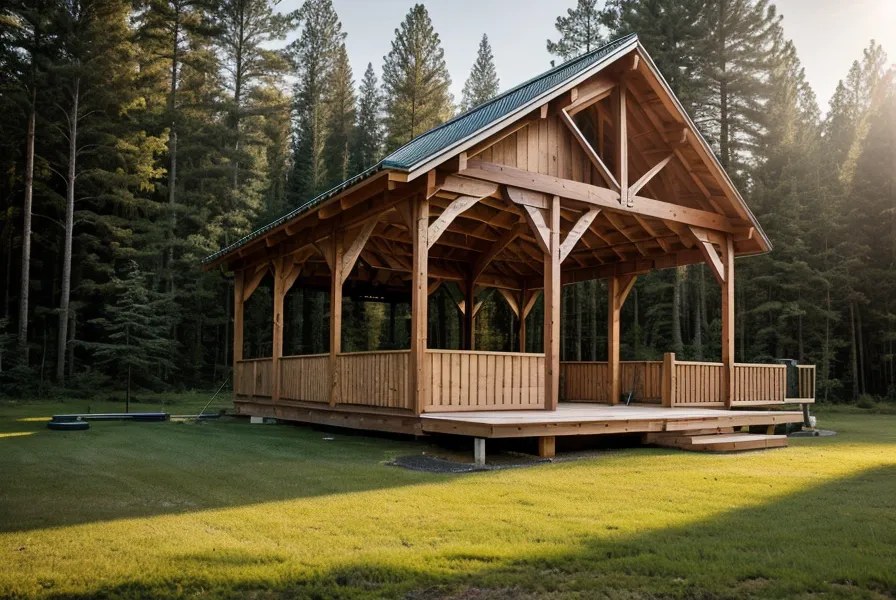
A friend of ours who hunts deer every November and butchers the meat himself ran straight into this exact wall when he wanted to add a small processing shed behind his place. It was technically under the size cutoff, but close enough to his fence line that the county told him to move it back before he poured a single footing. Working from an actual drawn plan instead of guessing dimensions on the fly is what kept his second trip to the inspector's office short, and it's the same habit that keeps any structure's footings sized and placed correctly from the start.
The Drainage Easement Nobody Flagged at Closing
Our county's GIS maps — basically a satellite view of the property layered with zoning boundaries, floodplain lines, and utility overlays — turned out to be more useful than the actual closing paperwork from when we bought the house. Once we pulled up the overlay for our lot, our first choice of spot for the workshop sat directly on top of a drainage easement running along the back fence line. It wasn't flagged anywhere we'd actually read.
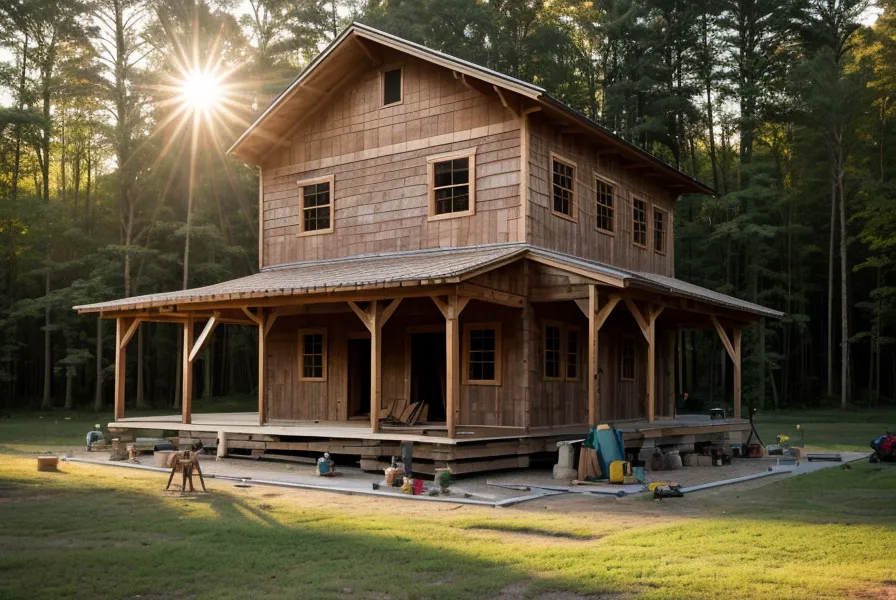
We ended up shifting our stakes away from that easement entirely, onto a flatter but less convenient corner of the lot. Releveling a brand new site from scratch is where habits from pouring our first concrete shed slab actually paid off — mainly, checking the high and low points of the ground before assuming a spot is flat just because it looks that way at a glance.
Grading and drainage on a rural lot are their own rabbit hole beyond just avoiding an easement — where water actually wants to go once you reshape the ground matters as much as where the pipes already run. Before we touched a shovel, we also had to call 811, the national locator line, and give them at least three full business days' notice so crews could mark the gas and water lines with spray paint across the yard. It's free, it's required, and skipping it on a hunch that nothing's buried there is how people end up on the local news.
HOA Rules Can Beat the County Every Time
Passing the county's checklist only covers half the battle on a lot like ours. Our county allows an accessory building up to fifteen feet tall, but our neighborhood's covenants — the rules everyone signs when they buy in — cap it at ten feet and insist the siding match the main house. An HOA does not have to agree with the county, and in our experience it is almost always the stricter of the two. The legal line and the social line are separate documents, and both need to be checked before anyone buys a stick of lumber.
We ran into that exact tension while looking at shed plans for a smaller storage structure, trying to balance what the covenant demanded against what we actually wanted to build.
The same pattern shows up everywhere once you start looking for it. A wood picket fence runs into its own rules about pressure-treated versus untreated lumber and height limits near the road. A chicken coop has to satisfy predator-proofing requirements most people never think about until something gets in. A pergola lives or dies by beam span and post spacing, which is really an engineering question wearing a backyard weekend project's clothes. None of these show up on the same checklist as a 320 square foot workshop, but every one of them answers to somebody.
Digging Footings Deep Enough for a NC Piedmont Winter
Twelve inches down is roughly where the frost line sits in the central NC Piedmont, and that number isn't a suggestion. Footings dug shallower than that can heave during a freeze-thaw cycle and crack a foundation, or tilt an entire structure a little more with every winter that passes.
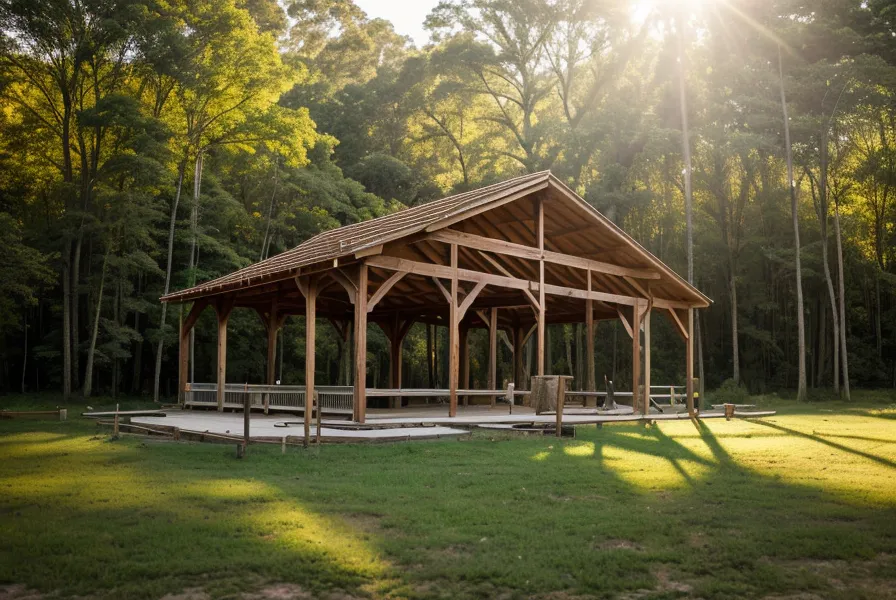
We found that out after already pouring two of the workshop's footings without checking the frost depth for our specific soil and site first. Both had to come back out. We spent an afternoon with a post-hole digger redoing work we'd already finished, muttering the whole time, because skipping that one check almost cost us two good posts and a weekend we didn't have to spare.
Five years into doing this ourselves, the payoff from getting footings and framing right shows up in small, almost boring ways. These days the workshop door swings shut clean and quiet, no shoulder-shove needed to seat it in the frame, because the posts underneath it finally sit plumb and at the right depth. That's the whole reward for sitting through a mistake like that — not a trophy, just a door that works.
Shed or Workshop: Which One Actually Needs the Permit
Laying our two projects side by side, the answer was almost funny. The coop and the small shed came in under that 144 square foot line, sat well clear of the setback buffer, and never touched a drainage easement — no permit, no inspector, just a zoning check we did ourselves. The workshop blew past the threshold at 320 square feet and needed a permit application, a site visit, and an inspection before the county would sign off, on top of the footing redo we'd already put ourselves through.
If your project stays small, sits well inside your setback lines, and stands freestanding rather than tying into the house's structure, there's a real chance you can build it without a permit — though you still confirm that with your own county, because rural doesn't mean unregulated. If it crosses that size line, attaches to the house the way a deck often does, or sits anywhere near an easement or a property line, assume you need the paperwork and build the extra time into your schedule from day one. We didn't get to pick which category our workshop fell into. We just had to deal with it.
None of this makes the county the enemy. A permit and an inspection are just the paperwork version of someone checking your work before gravity or a hard freeze does it instead. Read the actual code for your structure's size and location before you dig, because the rules are genuinely different for a coop, a fence, a pergola, or a workshop, and no single YouTube video covers all four at once.