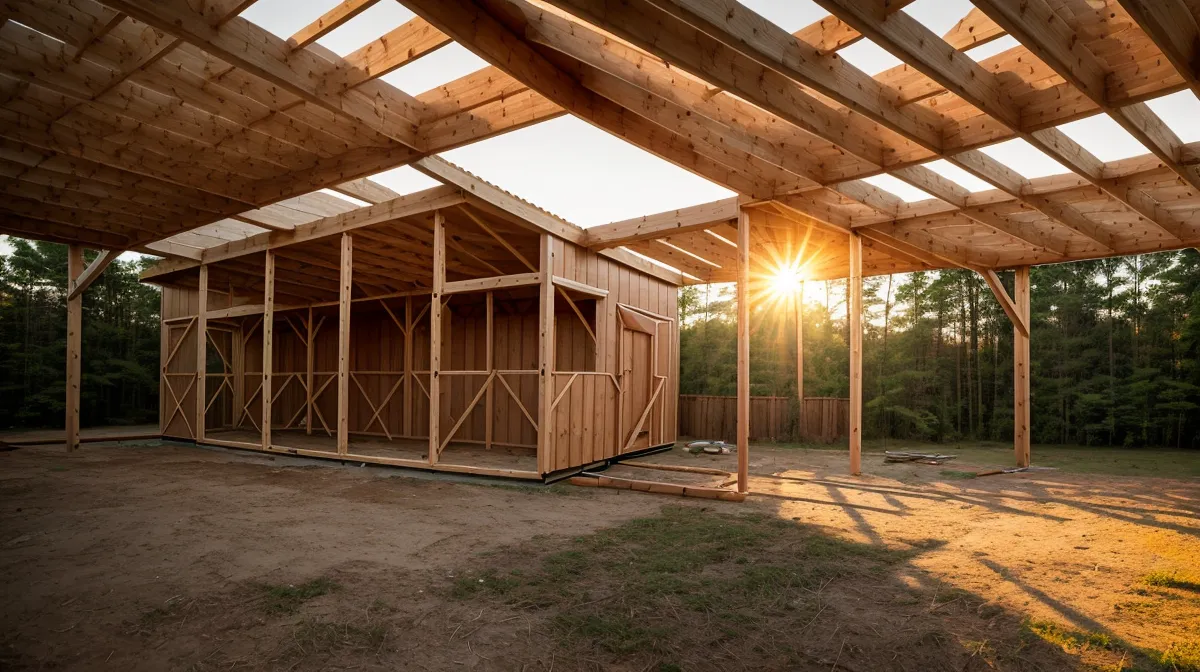
He: A poured concrete slab fights North Carolina clay for the rest of its life. A handful of adjustable deck blocks just moves with it instead — which is the entire reason our first backyard shed doesn't have a drop of concrete under it. We're not contractors, we're not engineers, we're just two people on a half-acre fixer-upper lot who ran out of money for hiring anybody else, so every single decision on this build came down to what we could actually pull off with our own hands.
She: The lumber showed up on a flatbed truck looking perfectly reasonable, then sat in a pile on the gravel looking like way more wood than one small building could possibly need. Most of it was pressure-treated lumber rated for ground contact, which matters more than people think once you're building on red clay that holds water like a sponge after every storm.
Deck Blocks vs. a Slab: The Foundation Decision Nobody Warns You About
He: Here's what nobody mentions before you start: a heavy slab can be the worst thing you pour into soil that moves. Crack it once the ground settles unevenly under one corner, and you're stuck with a permanent, expensive mess. Adjustable deck blocks let the whole structure breathe instead. If the shed settles an inch next year, somebody crawls under with a jack and a shim and levels it back out, which protects the frame far better than fighting a rigid slab ever could. Dale, who spent years around county road crews before he retired next door, leaned over the fence and had an opinion about our footing depth before we'd even finished stacking blocks — and he was right, which is somehow worse than being wrong. Footings get a lot more complicated than ours once frost depth and soil-bearing capacity get involved, and that's a math problem we've only really had to wrestle with on a different build.
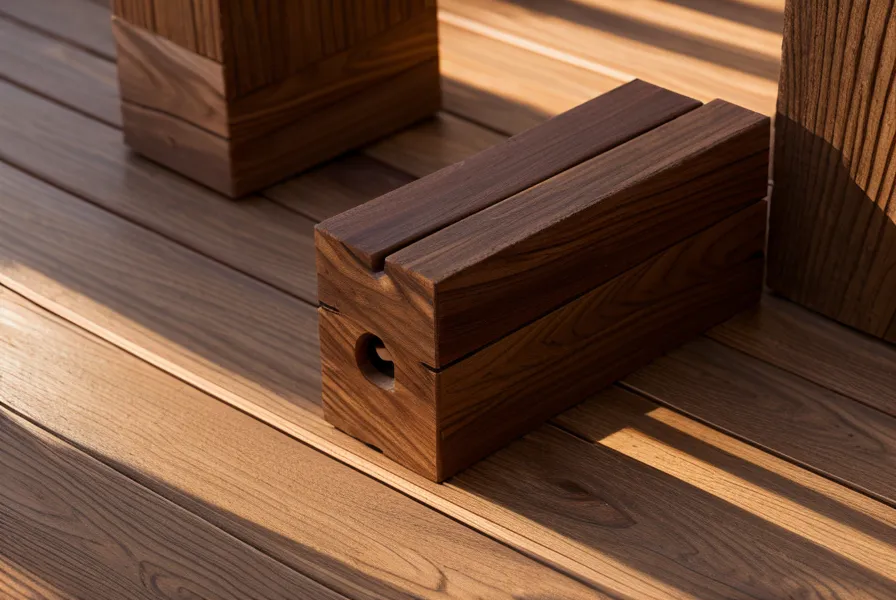
She: Leveling those blocks ate an entire Sunday we never got back, because "close enough" kept not being close enough. We'd also sized the footprint to stay under the North Carolina permit threshold — in our county, an accessory structure stays permit-free as long as no single dimension runs past 12 feet — so we landed on a 10-by-12 design with room to spare. That same backyard slope is also why we eventually had to figure out where all the water coming off this roof actually goes once it hits the ground, which turned into its own muddy little project involving a shovel and a lot of regret. We'd already fought a version of this foundation argument once before, on a concrete shed slab we poured for an earlier project, and this time we just made a different call.
Why Did Three Inches Nearly Wreck Our Shed Plans?
He: Squaring a floor sounds simple until you're the one doing it. A rectangle only stays a rectangle if the two diagonal measurements match, corner to opposite corner, both ways — if they don't, you've built a trapezoid without noticing. Square, level, and plumb are the three checks that decide whether everything stacked on top of a floor behaves itself, and we've only gotten all three right on the first attempt exactly once in however many projects this is now. We worked off an actual printed plan on this one, not a sketch on the back of a receipt, a habit we picked up the expensive way on something else entirely.
She: The evening it happened, the tape measure came back three inches off on a 10-foot run, which doesn't sound like much until you realize every wall stacked on that floor would lean the same three inches, and the roof would never sit flat. Three inches of error works through a build the same way a slightly heavy hand with the salt works through a pot of chili — it won't ruin the first bite, but you'll taste it by the end. We unbolted the rim joists, hooked a truck strap to the far corner, and winched the whole frame back into square one stubborn inch at a time. A 2x4 on a lumber chart is never actually two inches by four inches either, which is its own small betrayal the first time you check one with a tape measure instead of trusting the name.
Sixteen Inches On Center, and the OSB Math That Finally Clicked
He: Once the floor was square, framing felt like pure momentum. We followed the International Residential Code standard spacing for wood-framed walls, keeping studs at 16 inches on center, which matters because nearly every sheet of siding, sheathing, and pegboard on the market is cut to land on those marks. Standard 4-by-8 sheets of OSB hit a stud dead center every time at that spacing, which felt like magic the first time it worked and just like basic math every time after. We'd gotten serious about budgeting lumber for backyard builds by this point, so we planned wall heights around full 8-foot sheets to keep the cutoff pile small. We've since framed walls on a much bigger structure out back that still isn't finished, and that project deserves its own accounting of what went right and wrong. There's also a bigger argument out there about when a wall actually needs pressure-treated lumber versus when regular framing stock is fine, and we're saving that particular fight for the fence post.
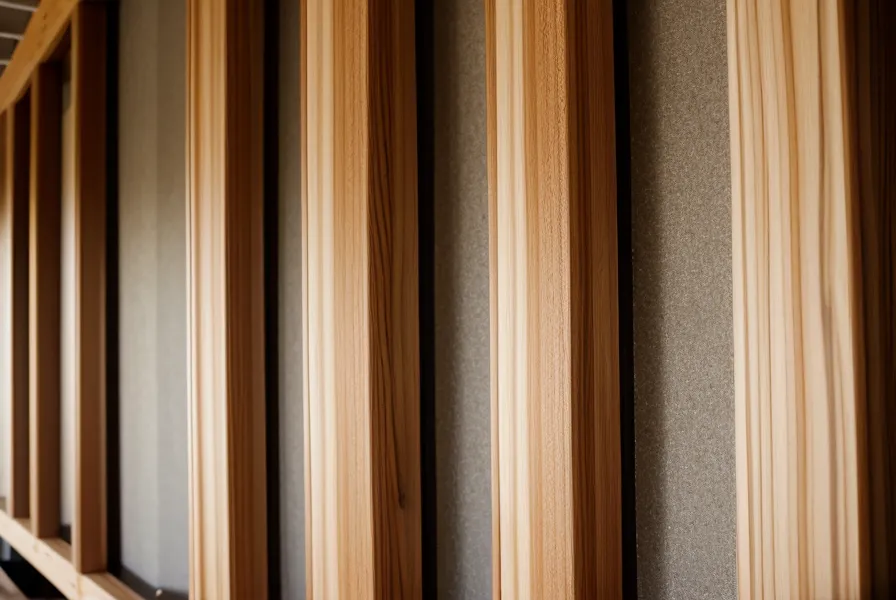
She: Framing is also where you figure out which tools earn a permanent spot in the shed and which ones were an impulse buy collecting dust by week two, though that list belongs in its own post entirely. A wall that isn't braced yet can lean sideways under nothing but its own weight before the sheathing goes on, so we propped every section with scrap lumber until the next one locked it in place — a bigger headache on a tall fence gate, from what we understand, than on a shed this size. Wood also moves more than you'd expect through a humid Piedmont summer, something that mattered a lot more once we started building furniture for the yard than it ever did framing a wall meant to be covered up anyway.
Racing the Rain to Get the Roof Up
He: The roof is the part that scares every first-time shed builder, because get the pitch wrong and you've built a slow leak instead of a building. I spent a week precutting trusses in the garage before we ever climbed a ladder. Dale rolled his flatbed trailer over without us even asking, which was generous right up until we remembered he keeps score and expects exactly one favor back eventually. Getting a pitch steep enough to shed water fast is a completely different calculation on a narrow lean-to than it is on a simple gable roof like ours, and that math belongs to a different build entirely. None of it compares to figuring out how far apart posts can sit before a beam starts to sag in the middle, which is a pergola problem, not a shed problem.
She: One drizzly Saturday, the two of us and a couple of stepladders got the first truss up and nailed down, and the pile of lumber finally looked like a building instead of a woodpile. Why does one truss going up change how an entire pile of sticks looks? No idea, but it does. Shingles went on to match the house, and the one corner that isn't quite square still has a shim tucked under it that only shows up if you go looking for it.
The Screws We Used Were Wrong, and the Clay Didn't Forgive It
He: What actually went sideways on this build was simpler than any of that. We trimmed out the door and window edges with drywall screws because that's what was already sitting in the bucket, and by the following winter every single one of them had rusted through and bled a rusty orange stain down the white trim — not some of them, ALL of them. Corrosion-resistant fasteners aren't just a label on the box; exterior screws carry a coating or a stainless core specifically so clay-heavy rain doesn't eat them alive, and we learned that lesson in the ugliest way possible. Pressure-treated lumber has this sharp, almost vinegary bite to it when it's been baking in a truck bed through a hot stretch of summer, something you stop noticing after enough seasons of hauling it around.
She: Ruben, a neighbor a few lots down who somehow always owns twice as many fasteners as any project requires, dropped off a handful of the correct exterior-rated screws the same week we were still scrubbing rust streaks off the trim. Sealing and finishing the wood properly afterward turned out to be its own separate project, one we handled completely differently once we got to the deck. None of this trim hardware needs to be predator-proof the way the latches on our chicken coop do, which is a problem involving raccoons rather than rust.
What This Backyard Build Taught Us About Every One After
He: We never wired this shed for power at all, though sizing a small solar setup for a structure like this is a question we've chewed on for a different corner of the yard, and running low-voltage lighting out here loses power over distance in a way that has nothing to do with anything we did on this build. We spent a long time weighing when to call a contractor versus when to just do it yourself before this project ever started, and three weekends turning into something closer to three months answered that question for us without anyone having to say it out loud.
She: A cold frame needs careful venting and heat retention that a shed this size never has to think about, and gravity-fed water pressure is an entirely separate conversation we're still having about the rain barrels, not the lumber pile. Clearance rules get a lot stricter once an open flame is involved, which is a problem for whenever we finally build that fire pit and not a minute before. Standing on its own out in the yard, this shed also skipped the whole debate about attaching a structure to the house, which mattered a lot more once we started talking about a deck. These mornings, coffee happens on that same back deck instead of the shed — boards gone a little gray now but still dead square two winters later — with the workshop out back still only sheathed on two sides, a blue tarp snapping over the open end, next project waiting its turn at the fence line.