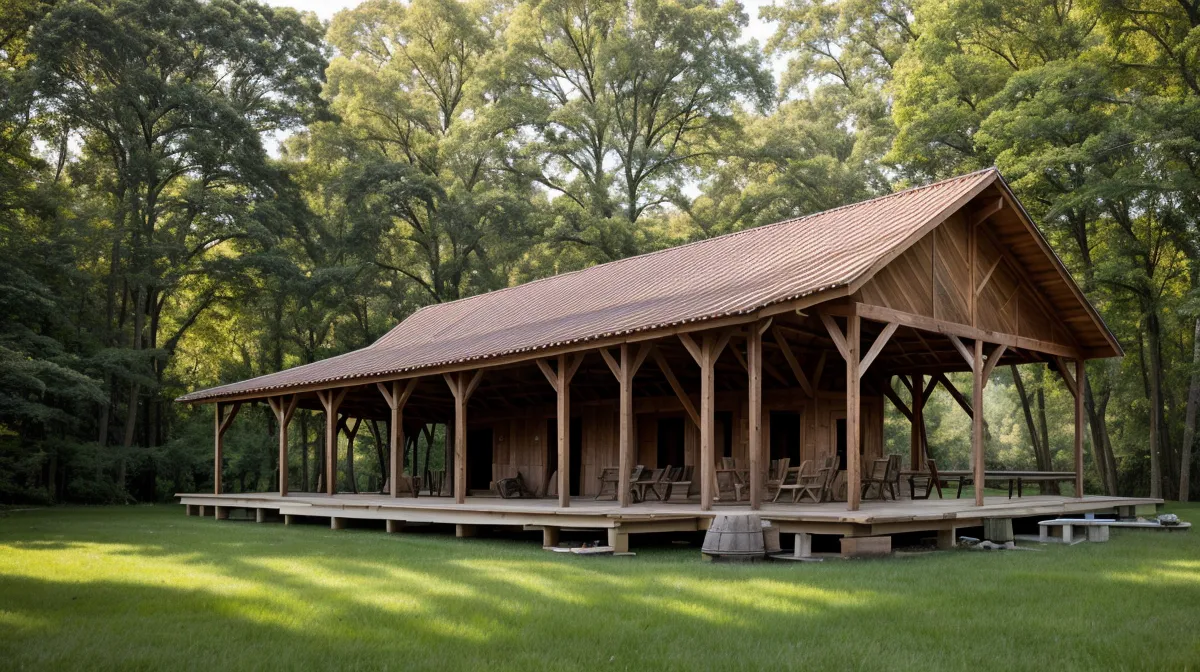
A shed kit from the big-box store goes up before lunch. A shed built from real plans takes three weekends, a pile of extra screws, and one loud argument about footings — and years later it's the one still standing square while the kit versions down the street have started to lean. That's the trade running under pretty much every backyard DIY project we've taken on across our half-acre in the NC Piedmont: convenience now, or structure that holds. Between a shed, a deck, a pergola, and a small homesteading setup with chickens, we've hit that same fork in the road on every outdoor construction project we've started — and the right answer changed depending on what we were building.
Quick note before we get into it — this post has affiliate links to a few plan libraries we actually paid for and used. Buy through one and we get a small commission, no extra cost on your end. We're only linking what ended up in our own yard, not stuff pulled off a "best of" list without testing it. Full disclosure lives elsewhere on the site.
Kit Shed vs. Plan-Built Shed: The First Real Choice
Our very first project settled this argument fast. We needed somewhere to put lawn equipment and the boxes that wouldn't fit in the house, and the pre-fab kits at the hardware store looked tempting in the parking lot — until you touch the siding and realize it's basically thick cardboard wearing a paint job. The lumber aisle taught us something too: pressure-treated wood isn't interchangeable with whatever's cheapest on the shelf, and the rating stamped on the end of the board actually means something once it's sitting in wet clay all winter.
She spent a long weekend comparing options and landed on My Shed Plans, mostly because it walked through foundation basics instead of assuming you already knew them. Footings are their own rabbit hole — how deep, how wide, gravel or poured concrete — and we're not going to pretend one paragraph can cover all of that, but having a plan that flagged it before we poured anything saved us from guessing. Permits are the same story: whether a shed needs one depends on size and your specific county, so that's a call to make before you dig, not after.
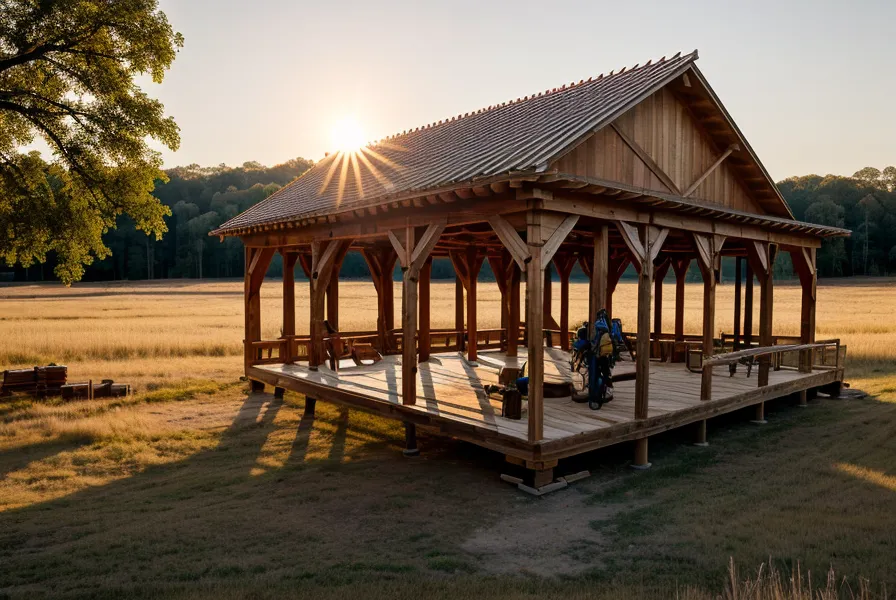
He worked through the shed library until we landed on a simple 8x10 garden layout, and the real payoff wasn't the blueprint itself — it was the materials list attached to it. Instead of six trips back to the store for boards we forgot, we placed one big, slightly terrifying lumber order and had it delivered. My Shed Plans is mostly sheds. If your next project is a deck or a pergola, you'll outgrow it fast.
Winging the Deck Frame Against Following the Cut List
Once the shed survived its first month without falling down, we got ambitious. A raised deck was next, and this is where winging it nearly bit us — hard. She was still flipping through blueprint pages while he'd already fired up the miter saw, and a deck turned out to be a lot less forgiving than a shed. Getting a frame square, level, and plumb before a single joist hanger goes in is its own discipline, and we're not going to pretend one paragraph can teach it — just know that skipping it is how a floor ends up bouncy instead of solid.
We switched to TedsWoodworking for this phase since we needed more range than a shed-only library — thousands of plans covering decks, pergolas, and gazebos, with cut lists detailed enough that we didn't have to guess at joist spacing ourselves. There's a real argument to be had about winging a build versus working strictly from plans, and after the deck, we landed hard on the plans side of that fence. A mistake on paper is an eraser mark, while the same mistake in lumber is a trip back to the store.
The pergola came right after, mostly because the NC sun makes an unshaded patio unusable by early afternoon. Raising the header beams is where a two-person project turns into a four-armed negotiation, and we learned, at considerable cost, that you need to check the best wood for outdoor furniture projects in a humid climate, or you'll be replacing rotted posts sooner than you'd like. We used drywall screws on some of the exterior trim early on, mostly because that's what was already in the bin. They rusted through by the end of winter and left orange streaks bleeding down the fascia board, turning a five-minute shortcut into a repaint job.
TedsWoodworking's only real downside is the size of the library itself — with that much in one place, finding the exact plan for your situation takes some scrolling. A "2x4" on the shelf isn't actually two inches by four inches, which trips up more first-time builders than you'd think — that's a whole topic on its own, but it matters before you buy lumber to a cut list. Our next-door neighbor, Dale Thurston, has an uncanny sense for exactly when a circular saw fires up — he was leaning on the fence within minutes of the first pergola cut, opinions on post spacing ready before we'd asked for them.
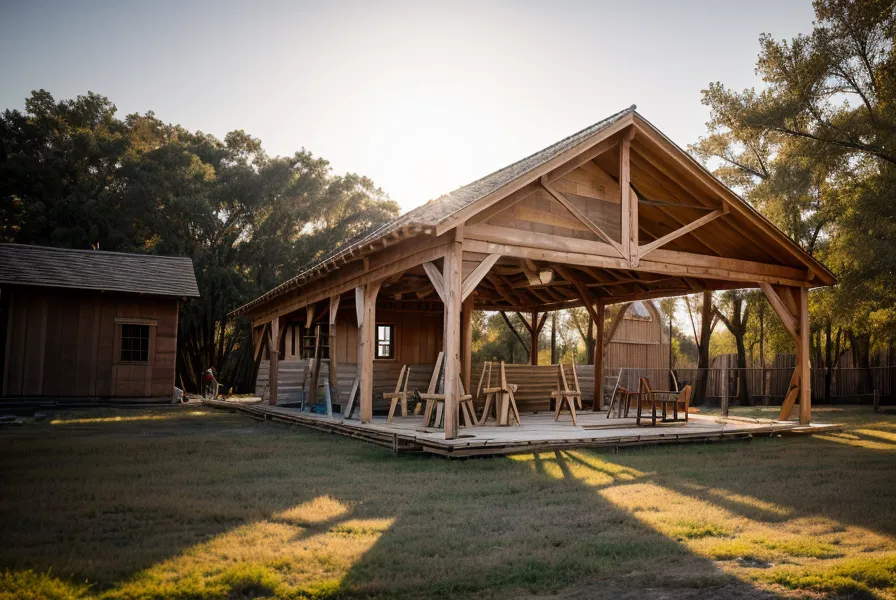
Does a Homesteading System Need a Blueprint or a Framework?
Somewhere along the way, the project stopped being about single structures and turned into a system. A chicken coop isn't just a box — it's a home for something alive that wants to stay dry and safe from whatever's hunting it after dark, and getting the design right mattered more than we expected. The best proof it worked came the first evening we let the chickens near the finished coop: they wandered in on their own, no chasing, no herding anyone through the pop door with a broom, just birds walking into a box because it looked like the safest spot in the yard.
For this phase we leaned on Self Sufficient Backyard instead of a blueprint library, because it's built around how pieces of a homestead work together rather than a single set of dimensions — coop placement relative to the garden, water collection, that kind of system-level thinking. We used it to figure out how to position a DIY chicken tractor so it would fertilize the yard without stripping the grass bare, and looked into installing a DIY paver walkway to connect the coop to the house so mornings didn't mean walking through red mud in socks.
It's less useful if you want a single, precise blueprint — Self Sufficient Backyard reads more like a project guide than a stack of cut lists, and some of what's in there assumes more land than a lot of readers have. Stud-wall framing for a fully enclosed structure is a different skill again — something we're still working through on the workshop taking shape at the back of the property — but that one's a topic for another day entirely.
Three Woodworking Plan Libraries, Three Different Jobs
Picking between these three comes down to what you're actually building, not which one has the flashiest homepage — a little like choosing how you'd plan a road trip. Wing the route and you'll get somewhere eventually, usually with a few wrong turns and a stop you didn't plan for. Map the route first and you skip most of that. If the project is a single structure — a shed, mostly — a smaller, foundation-focused library gets you there without paying for range you won't use. If you're building several different structures over time, a bigger plan library earns its keep even with the extra scrolling. And if the goal is a whole backyard working together rather than one building at a time, a system guide beats a blueprint every time, because a blueprint can't tell you where to put things relative to each other.
We've also tried the free plans floating around the internet, and they usually skip the parts that actually matter — roof rafter sizing, real fastener counts, anything that takes more effort to draw than to describe. Standing in the yard with a hammer and half a plan is worse than standing there with no plan at all, because at least then you know you're guessing.
Here's roughly how the three broke down for the different builds on our property:
Where Each Approach Actually Wins
So here's the actual breakdown, not the marketing version: choose a shed-specific library when the project is contained and you want the cheapest, fastest path to something standing in the yard. Choose the bigger, multi-structure library once you know you're building more than one thing, because the per-plan value climbs fast when you use it three or four times over. Choose the systems guide when the goal is a working backyard, not just another building on it — a coop and a garden and a rain barrel that all talk to each other. Our neighbor Ruben Garza came by the Saturday after the pergola went up, asking how we'd spaced the posts — his own projects have a habit of starting on time and finishing about two seasons late, and plans matter more to him than to most people for exactly that reason. We're not going to get into which power tools actually earn a spot in a beginner's kit versus the ones that just look good hanging on a pegboard — that's a separate conversation.
If you're staring at a pile of lumber, or just a mental list of everything you want your backyard to become, stop overthinking which one is best in the abstract — it depends entirely on what you're building next. Whether that's a single shed or the kind of multi-project sprawl we've ended up with, grabbing the TedsWoodworking library is a reasonable place to start if you're not sure yet how big your plans are going to get. Our half-acre isn't finished, probably never will be, but every structure on it is still square, still standing, and still ours.